| FLOOR | ROOM | LIVING AREA |



- 1
- 0
- 5
- 0
- 0
- 0
- 40
- -1
- 1
- 0
- 5
- 0
- 0
- 0
- 40
- -1
photo(s)



Price 170 500 € *
House
PLOMODIERN (29550)
Ref
75011172373
Ref
27532
- 70 m²
- 4 room(s)
- 3 bedroom(s)
- 555 m²
Don't miss this opportunity! Close to the beaches and amenities, this renovated house offers a raised ground floor with an entrance leading to a living room with a semi-open-plan fitted kitchen, a lounge, a hallway, a bedroom, a bathroom, and a toilet. Upstairs, you'll find a mezzanine area and two rooms that could be used as bedrooms. The house sits on a full basement comprising a laundry/utility room, a room, a hallway, and a garage. There's a veranda at the front, an enclosed garden, and a paved driveway. Some renovation work is currently underway and will be completed before the sale (plastering, painting, electrical work). Features include a natural slate roof, mains drainage, and double-glazed PVC and aluminum windows. So, shall we go? Need more information? Want to arrange a viewing? Contact Sandrine! Fees payable by the seller. Sextant France sales agent - Sandrine Stephan, agent based in Gouezec - +33 6 58 36 81 60 - More information at www.sextantfrance.fr ref. 27532Information on the risks to which this property is exposed is available on the website Géorisques
Our Fee Schedule
* Agency fee : Agency fee included in the price and paid by seller.
Energy
Performance Diagnostics

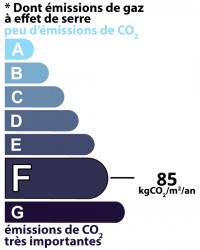
Housing with excessive energy consumption: class F
Estimated annual energy expenditure for standard use: between 1 460,00€ and 2 030,00€ per year.
Average energy prices indexed to 01/01/2021 (subscription included)
Estimated annual energy expenditure for standard use: between 1 460,00€ and 2 030,00€ per year.
Average energy prices indexed to 01/01/2021 (subscription included)
Voir le descriptif des pièces
Near
this property ...
Discover
our similar properties ...
or
Send
this offer to a friend
this offer to a friend
Your E-mail has been sent.
Une erreur s'est produite lors de l'envoi de votre e-mail.
Please try again
Please try again