| FLOOR | ROOM | LIVING AREA |



- 1
- 0
- 1
- 0
- 0
- 0
- 36
- -1
- 1
- 0
- 1
- 0
- 0
- 0
- 36
- -1
photo(s)



Price 1 144 000 € *
Property
ANGOULEME (16000)
Ref
75011172525
Ref
27598
- 455 m²
- 10 room(s)
- 6 bedroom(s)
- 3628 m²
EXCEPTIONAL PROPERTY OF 455 SQM ON A 3,628 SQM PLOT
This magnificent property boasts an exceptional location, comprising two interconnected houses linked by a walkway offering breathtaking views. Located at the edge of the village, behind a wrought-iron wall, it offers absolute peace and privacy.
The two houses together offer 455 sqm of living space, including 6 bedrooms and 5 bathrooms/shower rooms. The layout is ideal for accommodating a significant number of guests without the burden and constraints of a large, single-family home.
The first house has been completely and recently renovated, offering high-quality finishes, incredible natural light, and spacious rooms, including a majestic 90 sqm living room with a mezzanine. Adjoining this is a large, fully equipped 39 sqm kitchen with top-of-the-range appliances. Upstairs, the mezzanine offers a lovely space for an office, living room, or other use, and provides access to two bedrooms and a bathroom/shower room (featuring a Novellini whirlpool bath with jets, lighting, and an integrated radio).
The second house is accessed via a 35m² walkway, open to the terrace/pool area with floor-to-ceiling windows along its entire length, offering exceptional views.
On the ground floor, there is a large 49m² living room with a fireplace (equipped with an insert). A staircase provides access to:
- downstairs to the semi-basement area offering 90m² of space (garage, cellar, utility room, etc.)
- upstairs to the sleeping area: a hallway leading to three bedrooms and a large bathroom. A second staircase provides access to the third and largest bedroom of 35m², which has its own shower room.
A second entrance (gate) also provides access to this second house, very useful if you wish to use this part as a bed and breakfast, for example!
The exterior features a beautiful, fully enclosed and landscaped garden of over 3,600m², offering magnificent views of the surrounding rolling countryside and, most importantly, ensuring complete privacy. Asphalt driveway and entrance, terraces including one under a lean-to (lighting: 11 wall-mounted lanterns), automatic watering system, robotic lawnmower, park lighting with 11 bollard lights, and a magnificent 12 x 6 m swimming pool completely renovated in 2023 (travertine paving, submerged cover, sand filtration, salt disinfection with electrolyzer, heat pump for heating and cooling, interior pool lighting).
Technical details:
- Double glazing throughout and good overall insulation (total annual heating costs: approximately €2,500)
- Heating: Viessmann oil boiler in excellent condition (convertible to Biofuel) + 2 wood-burning stoves
- Hot water production: thermodynamic water heater + buffer tank + water softener (installed in 2024)
- Recently installed mechanical ventilation systems in all wet rooms
- Compliant individual wastewater treatment system (2 Ecoflow 10/12 person units)
- All lighting (LED) and electrical fittings have been replaced in the first house, with electrical panels brought up to code
- Central vacuum system, fiber optic internet, video intercom, 2 alarms
- All windows and doors are fitted with wooden or electric shutters
In short, a turnkey property that will undoubtedly impress you with its elegance and originality. Unique in its kind and offering exceptional living comfort, we invite you to discover this highly private property just 15 minutes from Angoulême – well worth a visit!
Additional photos and a virtual tour are available upon request.Information on the risks to which this property is exposed is available on the website Géorisques
Our Fee Schedule
* Agency fee: 4% including VAT at the buyer's expense (1 100 000 € excluding fees).
Energy
Performance Diagnostics

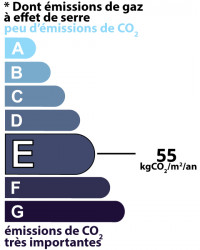
Estimated annual energy expenditure for standard use: between 10 840,00€ and 14 710,00€ per year.Average energy prices indexed to the years 2021, 2022 and 2023 (subscription included)
Voir le descriptif des pièces
Near
this property ...
Discover
our similar properties ...
or
Send
this offer to a friend
this offer to a friend
Your E-mail has been sent.
Une erreur s'est produite lors de l'envoi de votre e-mail.
Please try again
Please try again