SAINT JORY DE CHALAIS
Castle
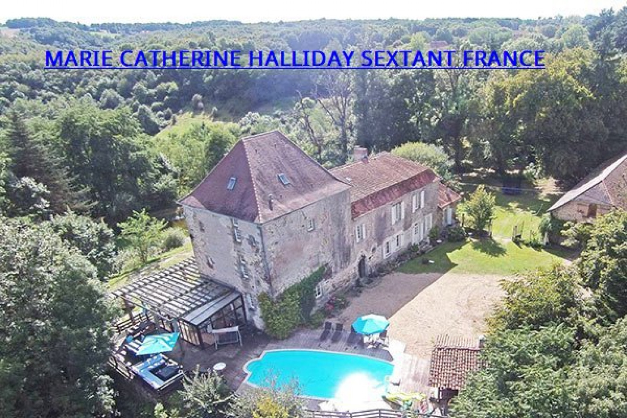
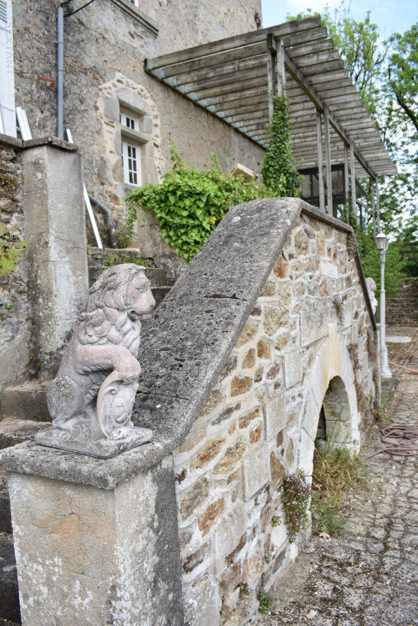
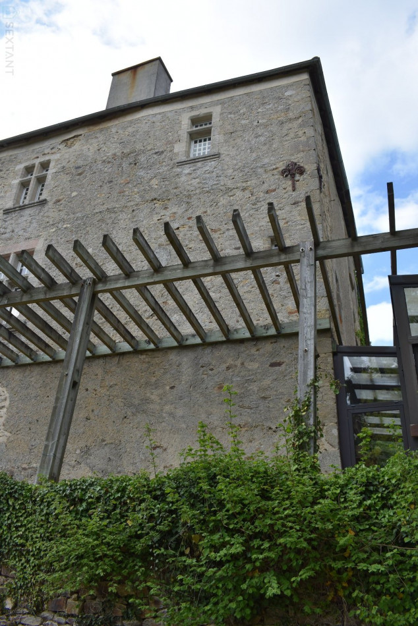
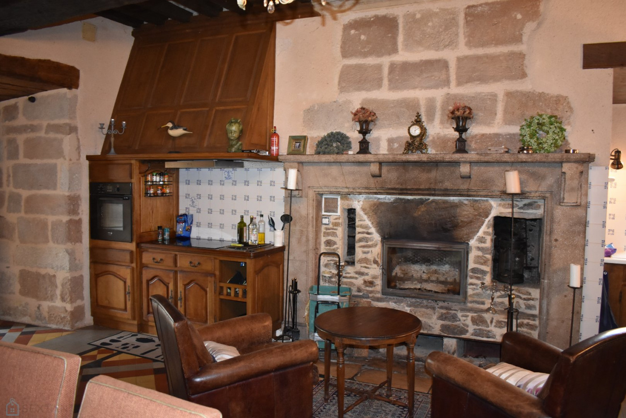
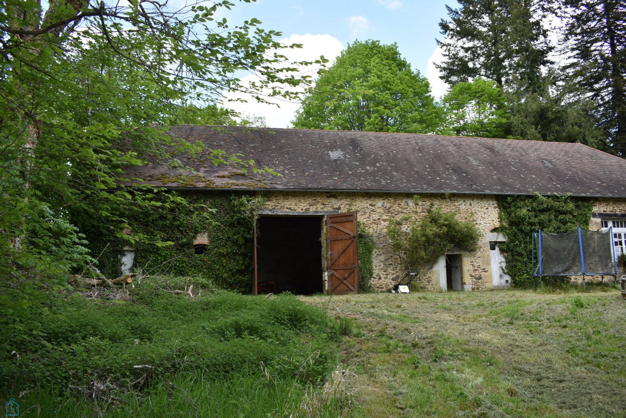
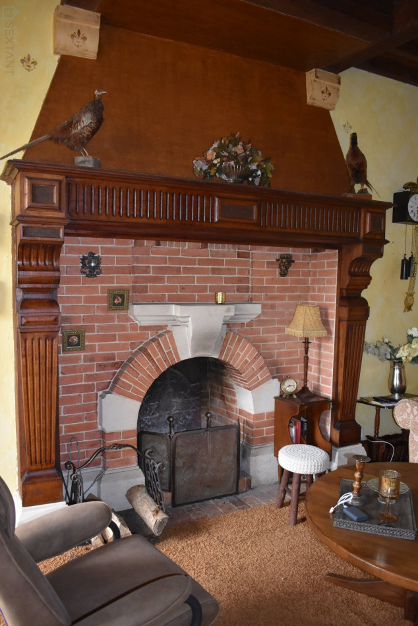
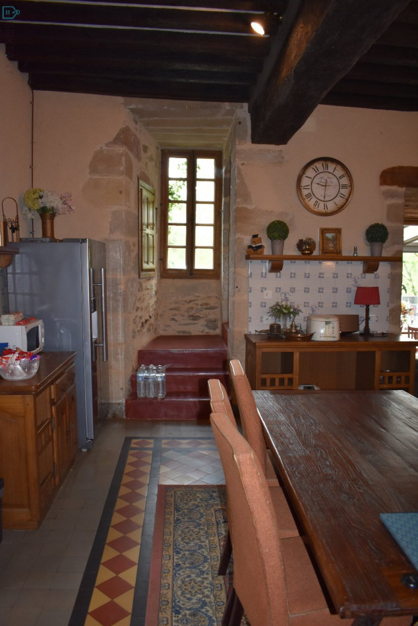
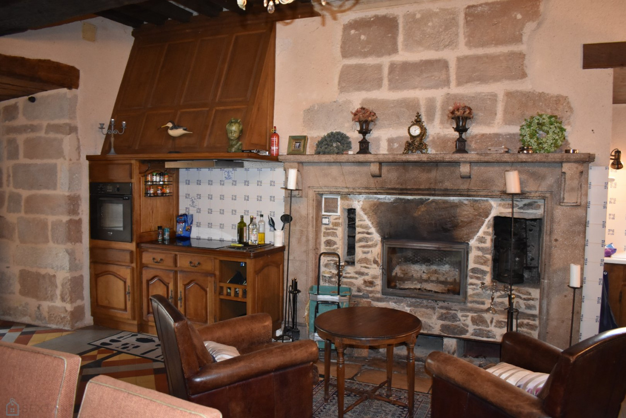
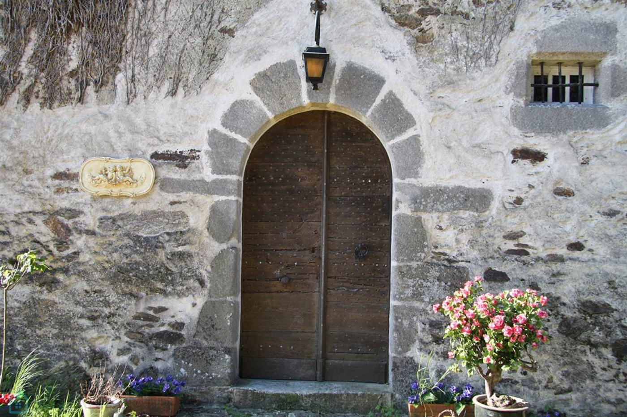
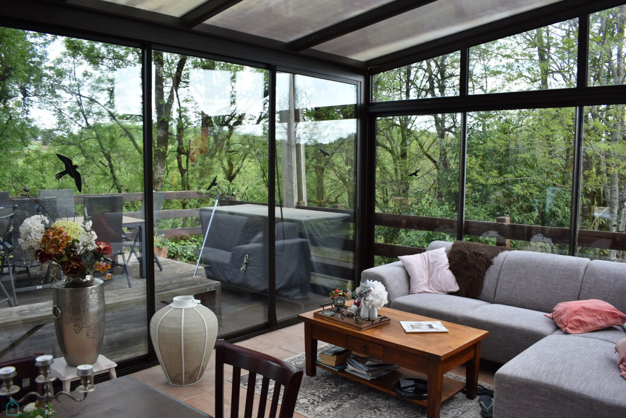
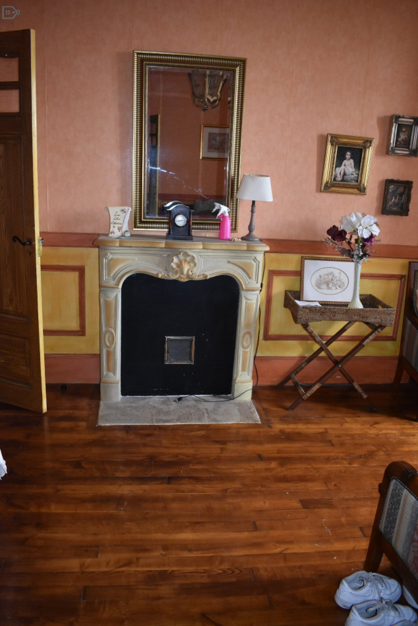
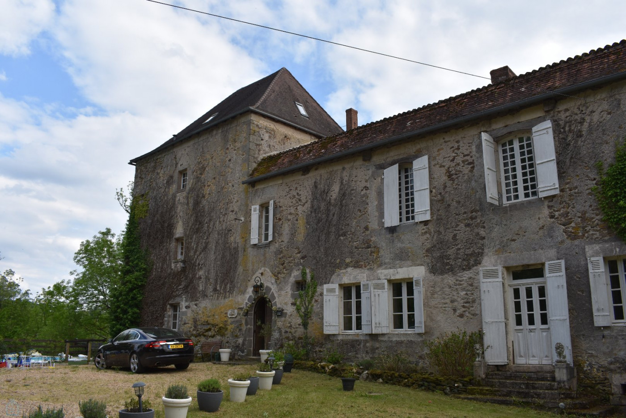
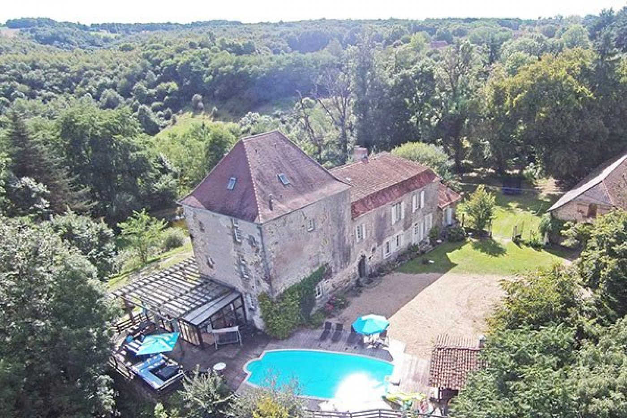
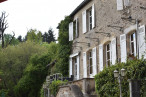
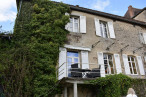
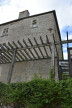
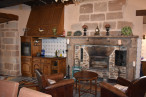
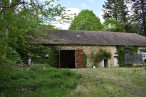
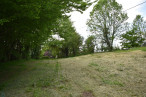
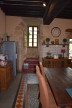
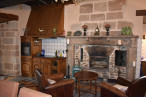
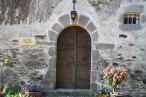
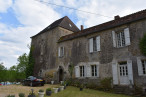
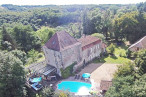
SUPERB CHATEAU IN ITS OWN BUT RESTORED INCLUDING LIVING ROOM WITH FIREPLACE A NAPOLEON III-INSPIRED MUSIC ROOM 7 BEDROOMS 3 BATHROOMS VAULTED CELLAR A HUGE OUTBUILDING ON LAND OF 21 HA In the Middle Ages, the chateau was just a simple massive tower , square, rising on three levels. During the Renaissance and more recently, many windows were pierced. This device allows at the time to monitor the passage of the Cole over nearly 20 kilometers. In the 17th century, the ironmaster wanted to make his residence more habitable and added an elongated wing to it, with a Mansard roof. In the 18th century, improvements were continued, as evidenced by the date of 1729 appearing in the center of a porch giving access to a vaulted cellar. The facade, facing south, is bordered by a terrace overlooking a pond. It is accessed by a double flight staircase. Fees charged to the seller Commercial Agent Sextant France - Marie-Catherine Halliday agent based in PERIGUEUX - 07 88 40 12 37 - More information on www.sextantfrance.fr ref. 18257
Information on the risks to which this property is exposed is available on the website Géorisques












Type Castle
City SAINT JORY DE CHALAIS
Rooms 9
Bedroom 7
Living area 600 m²
Living area 30 m²
Floor number N/A
Number of floors N/A
Floor N/A in N/A
Kitchen Equipped
Land 21.00 Hectare(s)
Parking int. N/A
Garages N/A
Terrace N/A
Balcony N/A
Heating Wood, oil
Condition
Carpentry N/A
Year built N/A
Allotment Oui
Construction type N/A
Joint ownership N/A
View vue Dégagée
Exposure N/A
Energy
Performance Diagnostics

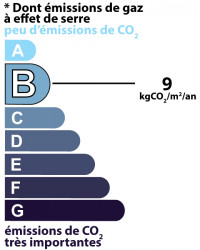
Estimated annual energy expenditure for standard use: between 3 000,00€ and 4 000,00€ per year.
Average energy prices indexed to 07/05/2022 (subscription included)
services
Additional
- cheminée
- cave
- Property tax 4 000 €
- Selling price 1 150 000 € *
-
* Agency fee : Agency fee included in the price and paid by seller.