FRANQUEVILLE
Detached house
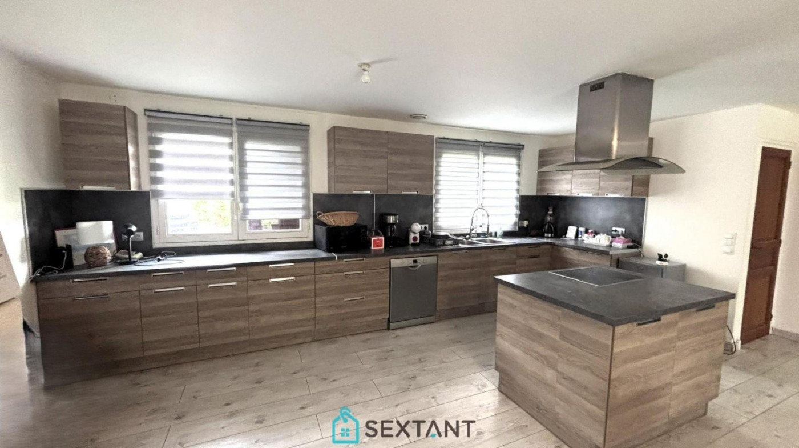
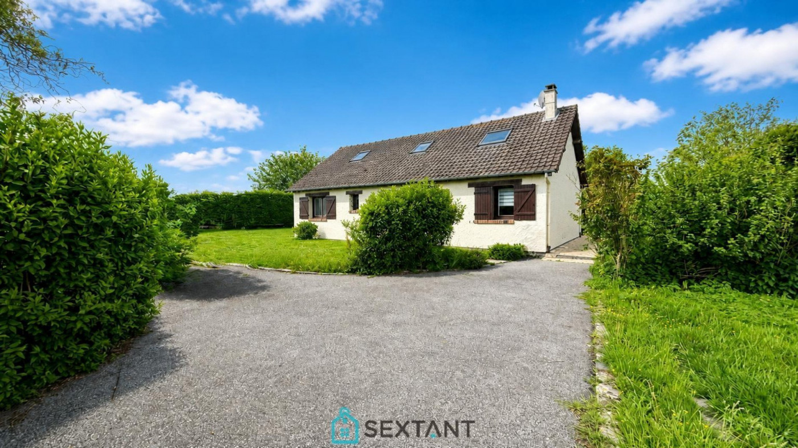
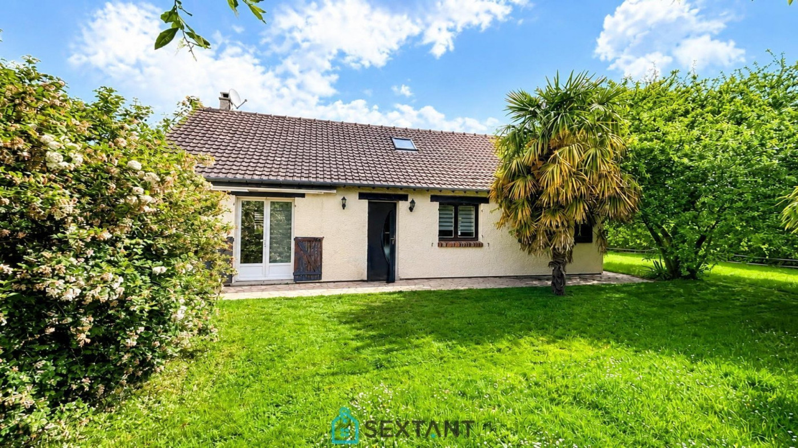
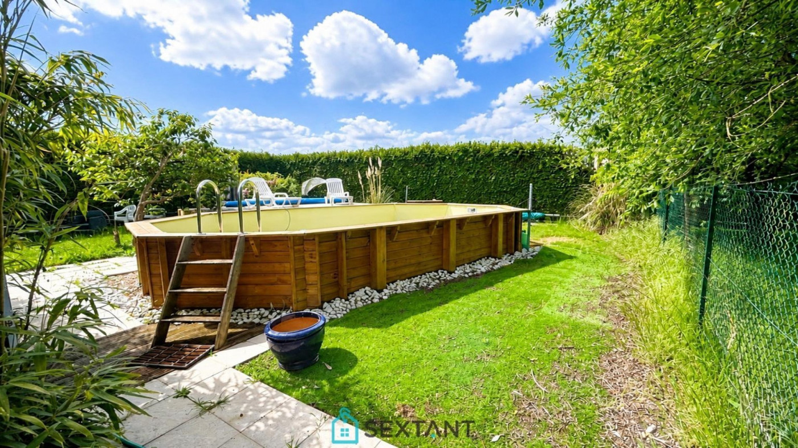
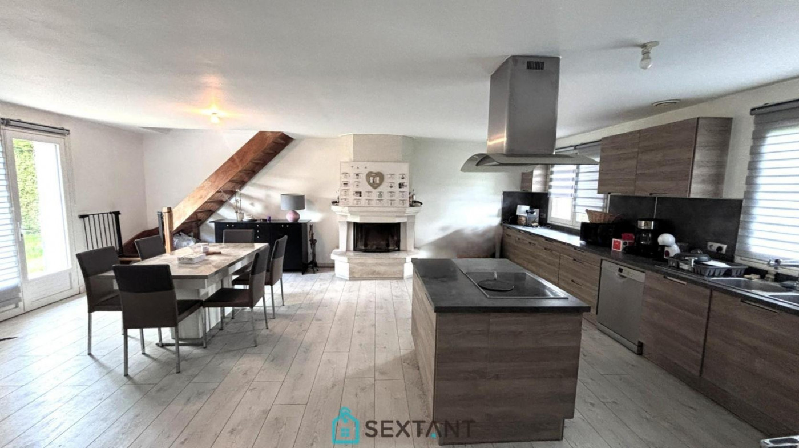
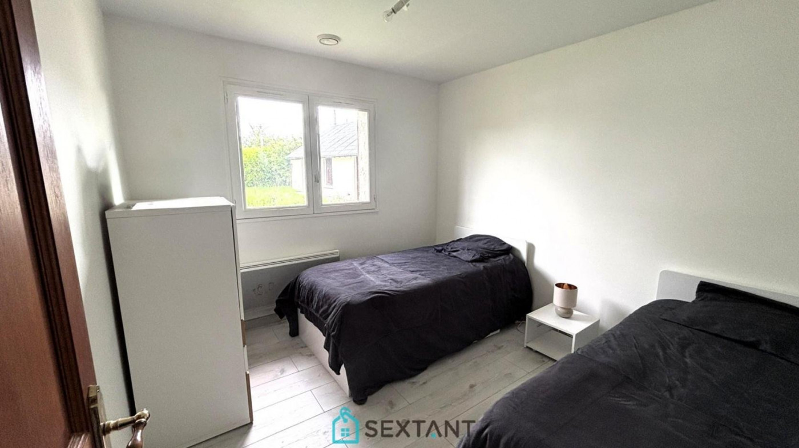
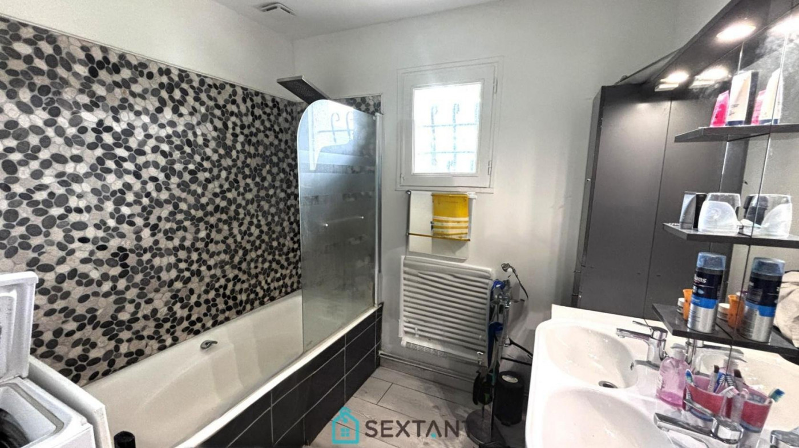
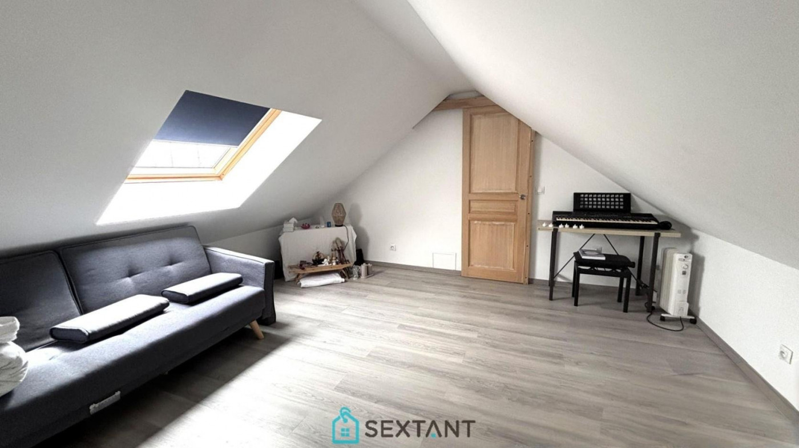
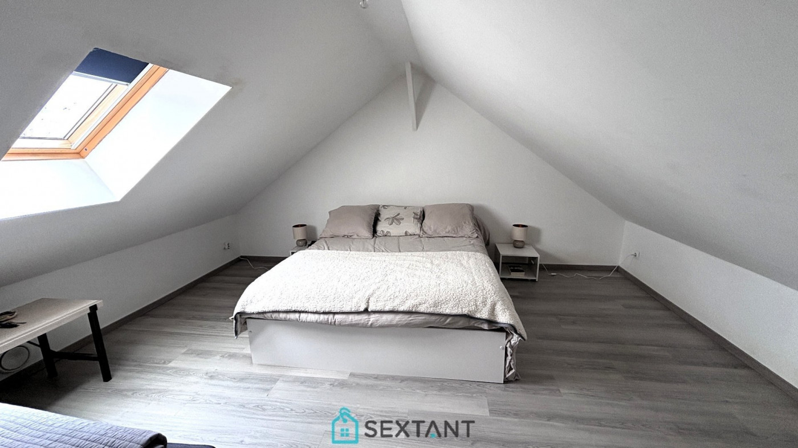
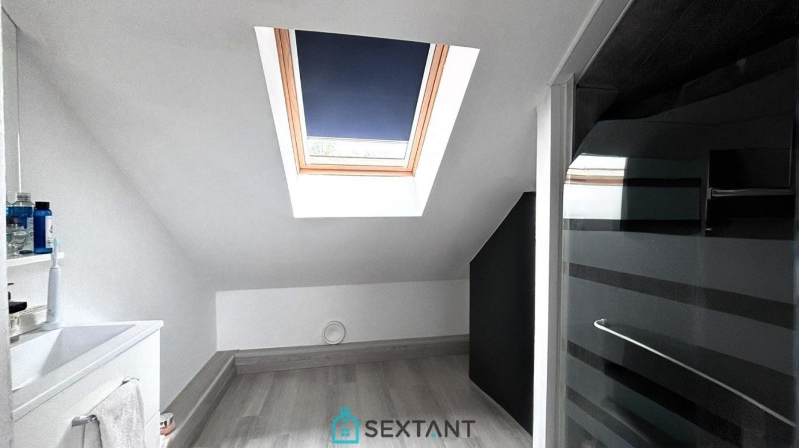
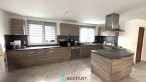
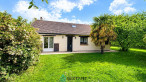
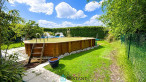
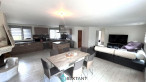
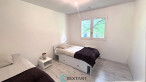
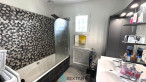
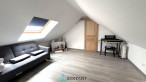
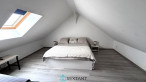
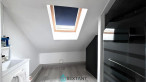
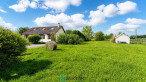
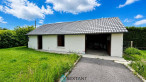
In Franqueville, discover a house that combines modern comfort with authentic charm. With 110 m² of living space, this 1982 home is a true haven of peace nestled in a 2,579 m² green setting. Upon entering, you are welcomed by a spacious 67 m² living room bathed in light thanks to its southern exposure, complete with a fireplace and insert for cozy evenings. The fully fitted and equipped open-plan kitchen invites conviviality and shared meals. This house offers a landing, three spacious bedrooms, two of which are on the ground floor, ideal for accommodating family and friends. A modern bathroom and an additional shower room ensure everyone's comfort. Outside, be captivated by the 25 m² paved terrace with a manual awning, perfect for al fresco dining. The enclosed, landscaped garden promises moments of absolute relaxation. On hot summer days, take a dip in the semi-inground pool (8x4.20x1.40m) equipped with a heat pump. The property boasts comprehensive amenities: double-glazed wooden windows for optimal insulation, a security alarm system, and fiber optic internet to keep you connected. A 50m² outbuilding with a garage, workshop, storage room, and cellar, along with four indoor parking spaces, makes everyday life easier. The advantages: Close to shops, amenities, and schools - Fireplace insert - Alarm system - Fiber optic internet - A28 motorway 12 minutes, A13 motorway 25 minutes. 4 minutes from Brionne, 15 minutes from Bernay, 20 minutes from Le Neubourg, 30 minutes from Lisieux, 1 hour from Honfleur/Deauville. 1 hour 30 minutes from Paris/Caen/Le Havre. Property tax €926/year. Agency fees payable by the seller. Sales agent.
To receive more information about this property and to be put in touch directly with our local agent, Vanessa Mercier, please fill in the form below.
Information on the risks to which this property is exposed is available on the website Géorisques










Type Detached house
City FRANQUEVILLE
Rooms 5
Bedroom 3
Living area 110 m²
Living area 67 m²
Floor number N/A
Number of floors 2
Floor N/A in 2
Kitchen Fitted, equipped
Land 2579 m²
Parking int. 4
Garages 1
Terrace 25m2 pavé store banne manuel
Balcony N/A
Heating Wood, electric
Condition Bon état général
Carpentry Bois double vitrage
Year built 1982
Allotment Oui
Construction type N/A
Joint ownership N/A
View vue Jardin
Exposure expo. Sud
Energy
Performance Diagnostics

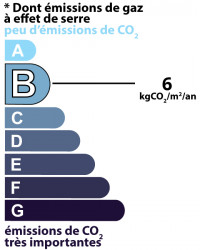
Estimated annual energy expenditure for standard use: between 1 572,00€ and 2 126,00€ per year.Average energy prices indexed to the years 2021, 2022 and 2023 (subscription included)
services
Additional
- portail auto.
- cheminée
- aspiration centralisée
- alarme
- insert
- double vitrage
- Property tax 926 €
- Selling price 230 000 € *
-
* Agency fee : Agency fee included in the price and paid by seller.